
By Regal Building Products
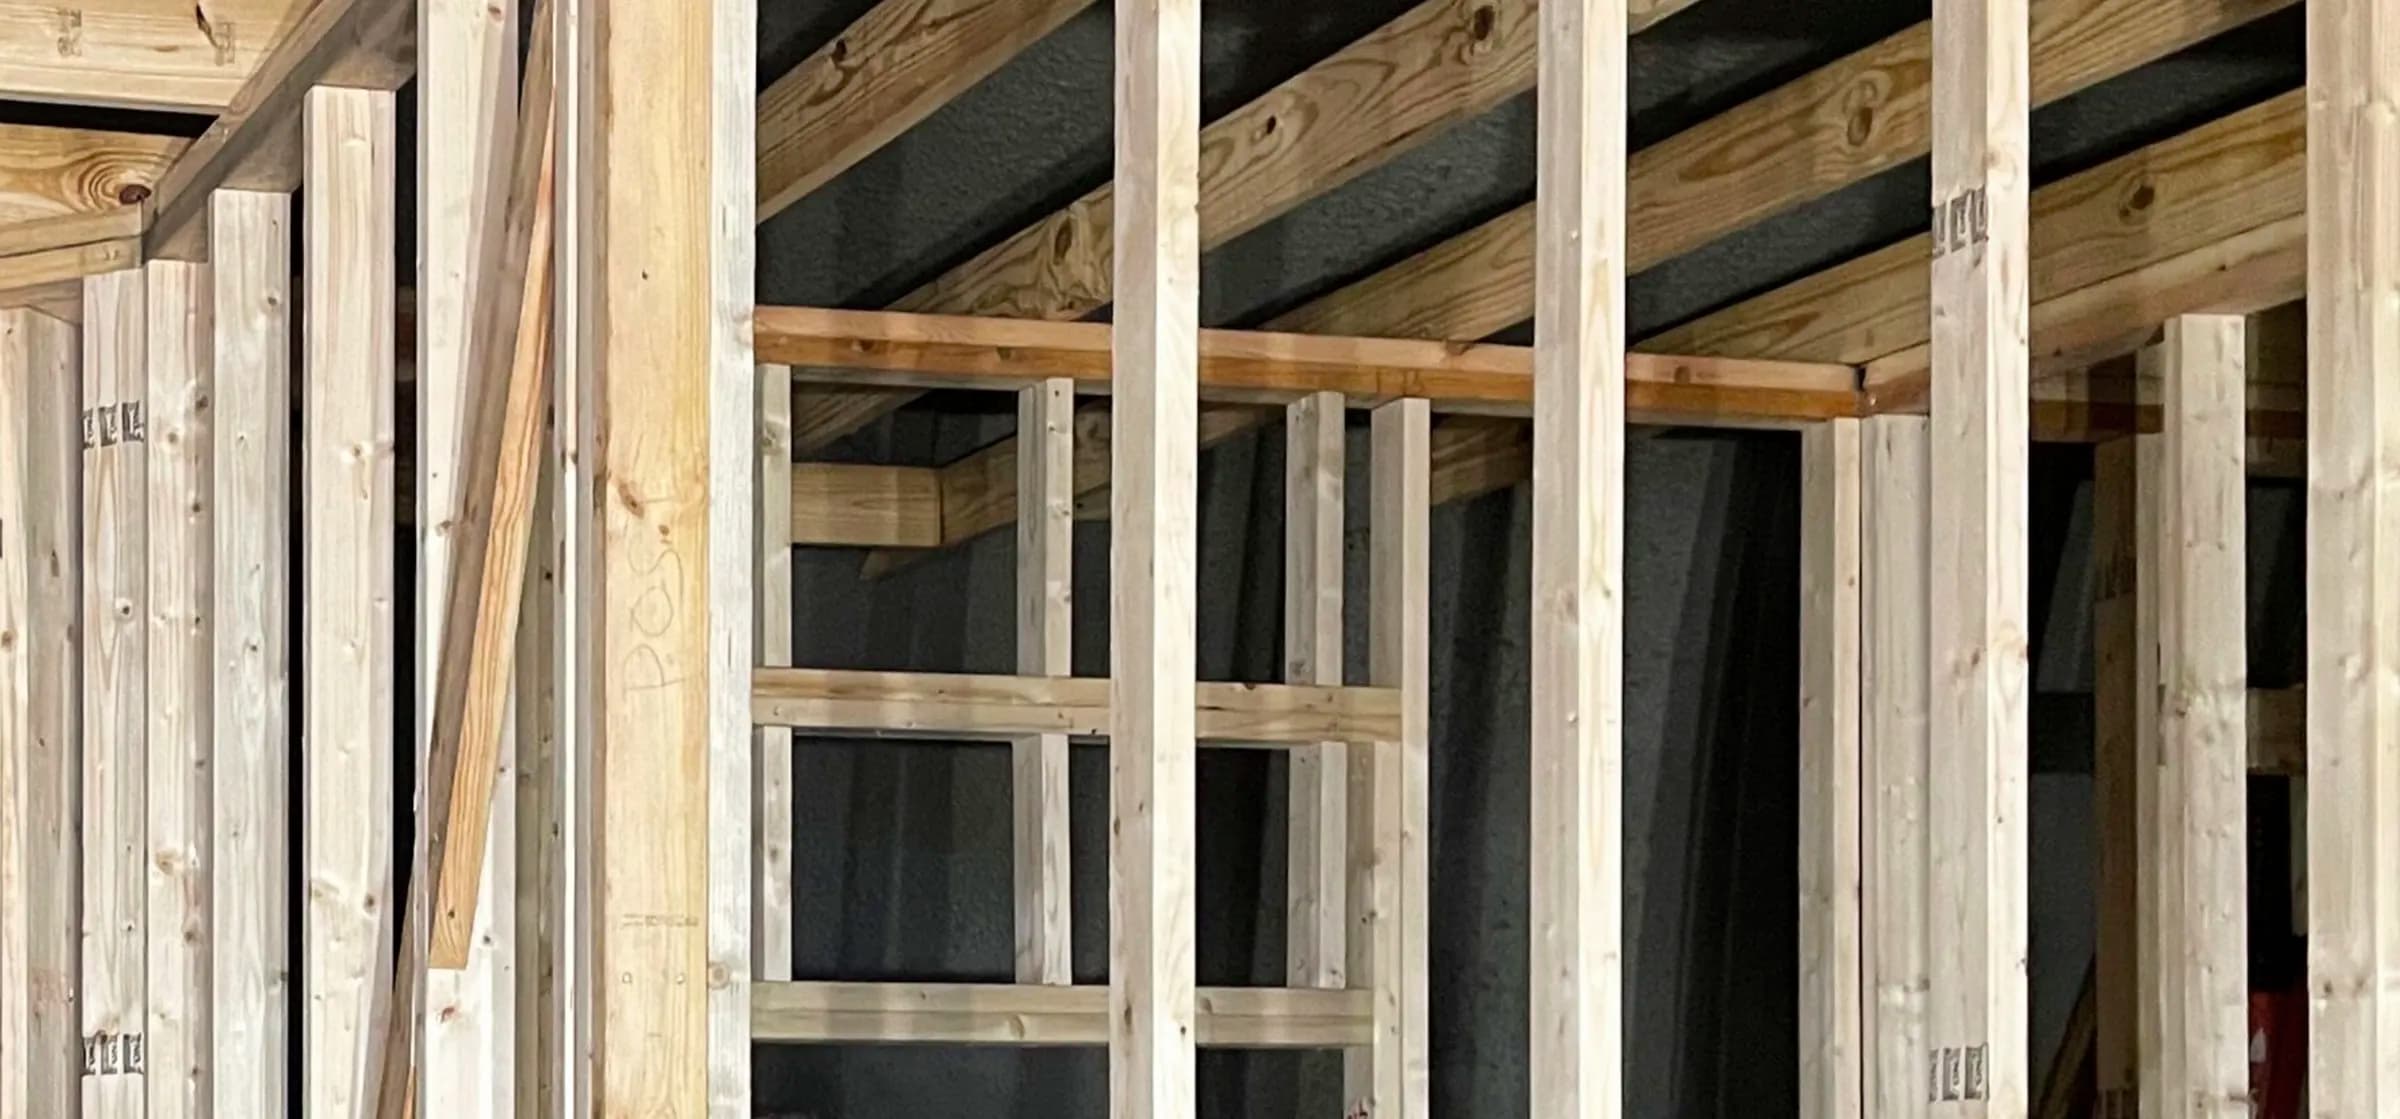
Rev. 2026.10 of the Touchstone™ Approved System Specification adds a section on blocking and framing.
Download the Approved System Specification
None of it is new. It's what our training classes have taught for years, written down where anyone framing the bay can find it, whether or not they've been to a class. The spec is also the document Touchstone warranty coverage depends on.
What the spec now covers
The new section shows:
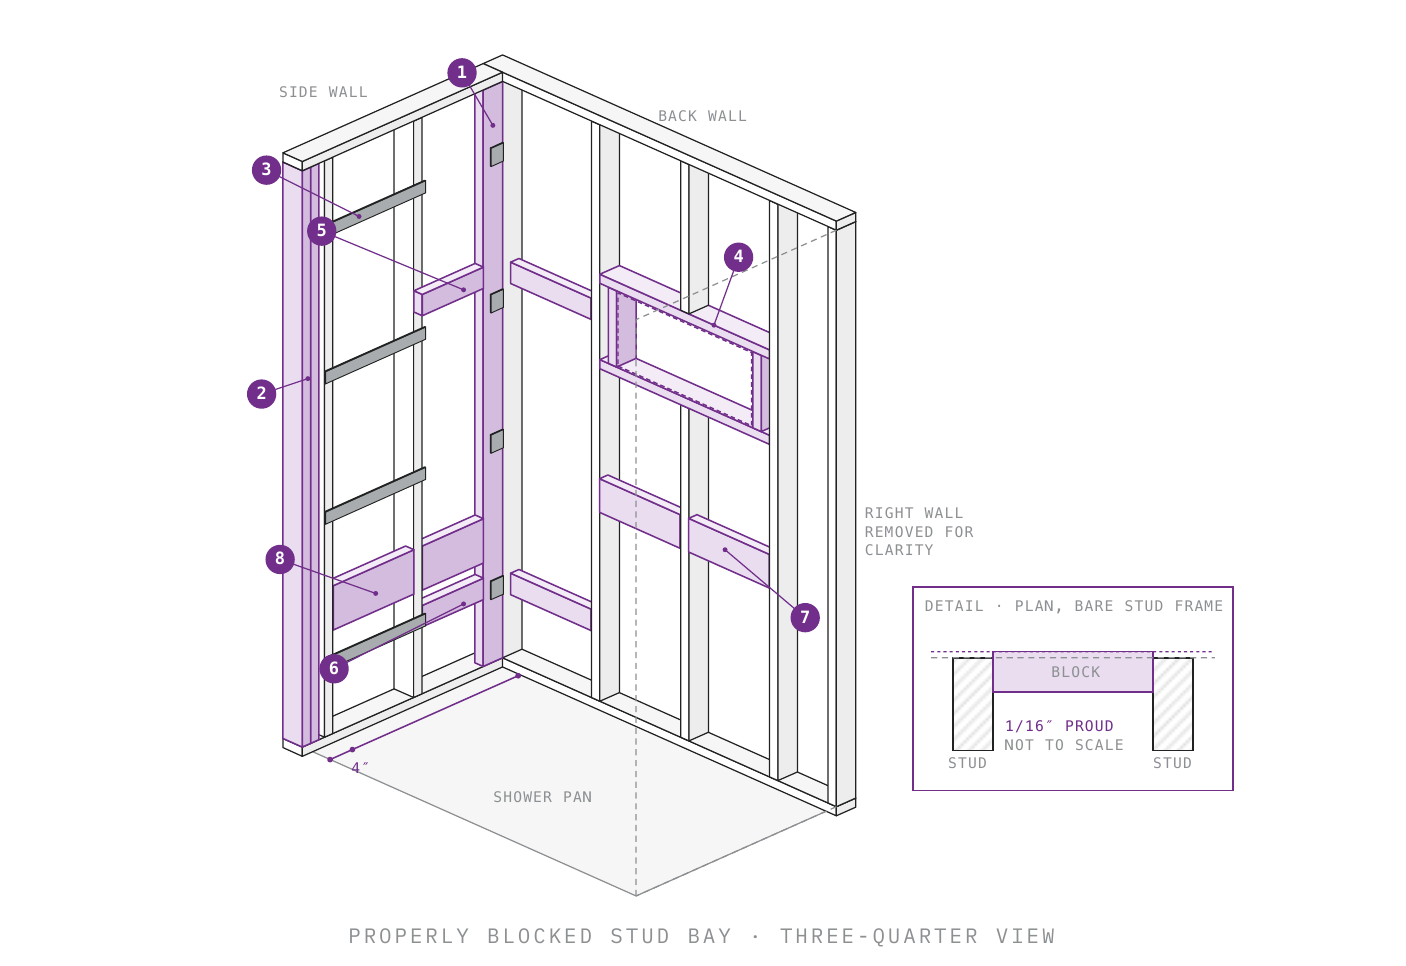
- the studs that give the back wall L brackets something to mount to
- why every exit wall gets double studs
- how the side wall brackets meet the studs, and where along the wall they can land
- blocking for niches, corner shelves, shaving shelves, grab bars and benches, with the board size for each
- what shower door hardware mounts to
- what to bring to the jobsite, and how blocking sits against the framing
Plan it at framing
Touchstone panels provide no structural support, so blocking belongs in the framing plan. Keep the spec on hand when you lay out the bay.
Download the Approved System Specification. Our Factory Trained Installer classes cover all of it hands-on, and if you'd like a hand with a layout, ask us.
Don't miss the next one